Luxury 4BHK Interior Design in Pune — A Complete Home Transformation by Itakshii Design
This 4BHK interior design Pune project by Itakshii Architecture & Design beautifully balances luxury, functionality, and warmth…
At Itakshii Architecture & Design, we recently completed a stunning 4BHK interior design Pune project in Pune that beautifully balances luxury, functionality, and warmth. From plush bedrooms to an elegant pooja room, every corner of this home reflects thoughtful design and premium finishes. Here’s a room-by-room walkthrough of this transformation.
This 4BHK interior design Pune project by Itakshii Architecture & Design showcases a complete home transformation across every room — from a luxury bedroom interior design with a backlit textured accent wall, to a modern modular kitchen design in Pune
featuring sleek white cabinetry, and an elegant living room interior design with a spacious U-shaped seating layout. The home also includes a thoughtfully designed home office interior design setup, a serene pooja room design with a backlit deity panel, a dining room design with an 8-seater table and decorative partition, and a peaceful balcony garden design with tropical greenery and city views. As one of the leading interior designers in Kothrud, Pune, Itakshii Design specializes in creating personalized, functional, and luxurious spaces for residential and commercial clients across Pune.
Living Room Design
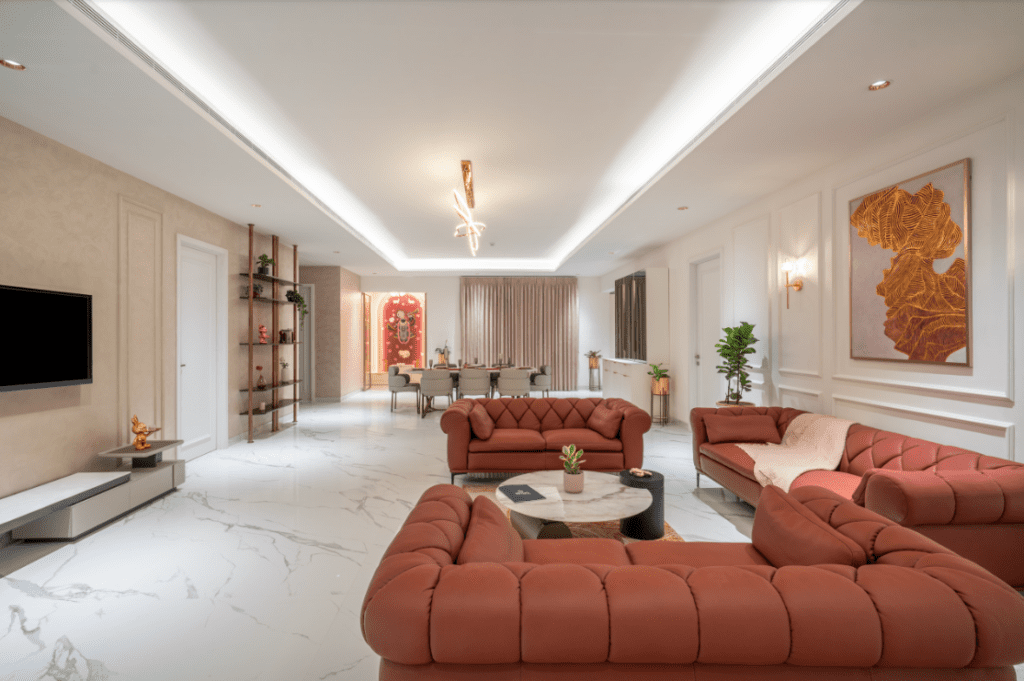
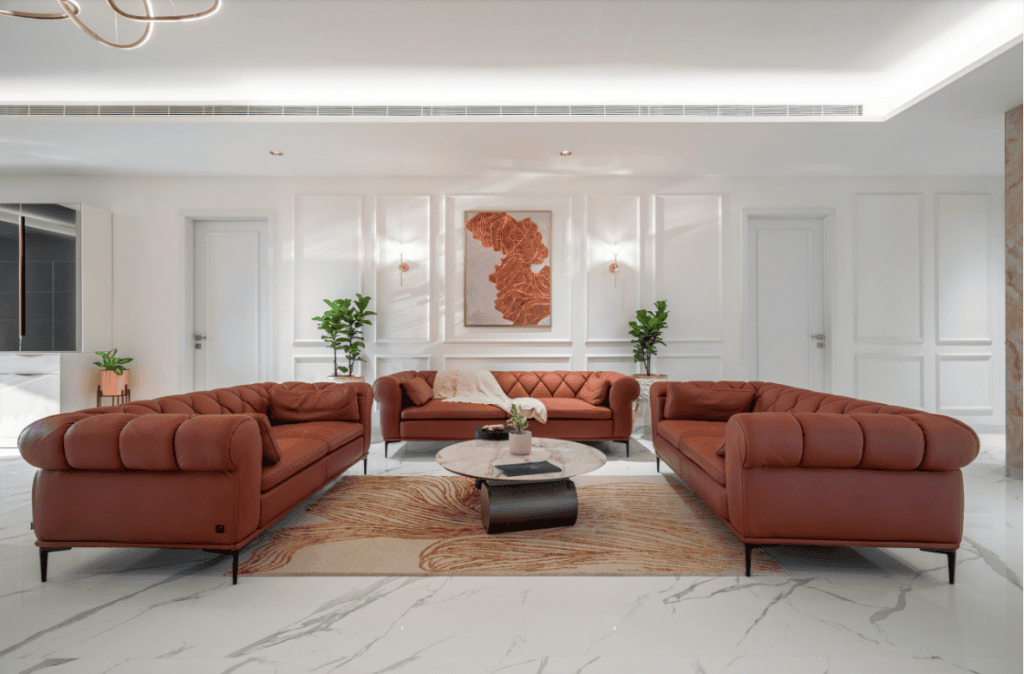
This spacious living room design features a U-shaped seating arrangement with plush terracotta leather sofas, centered around a marble-top coffee table. An abstract textured wall art and patterned area rug add visual warmth, complemented by wall-mounted sconce lighting and an open layout that flows seamlessly into the dining area for 4BHK interior design Pune
Dining Room Design
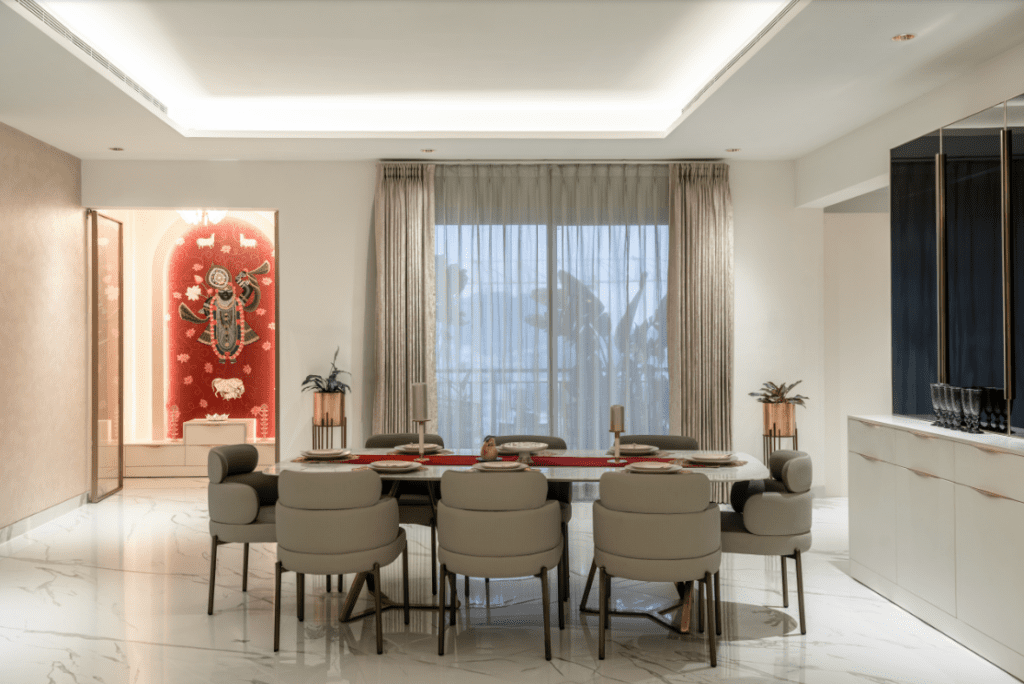
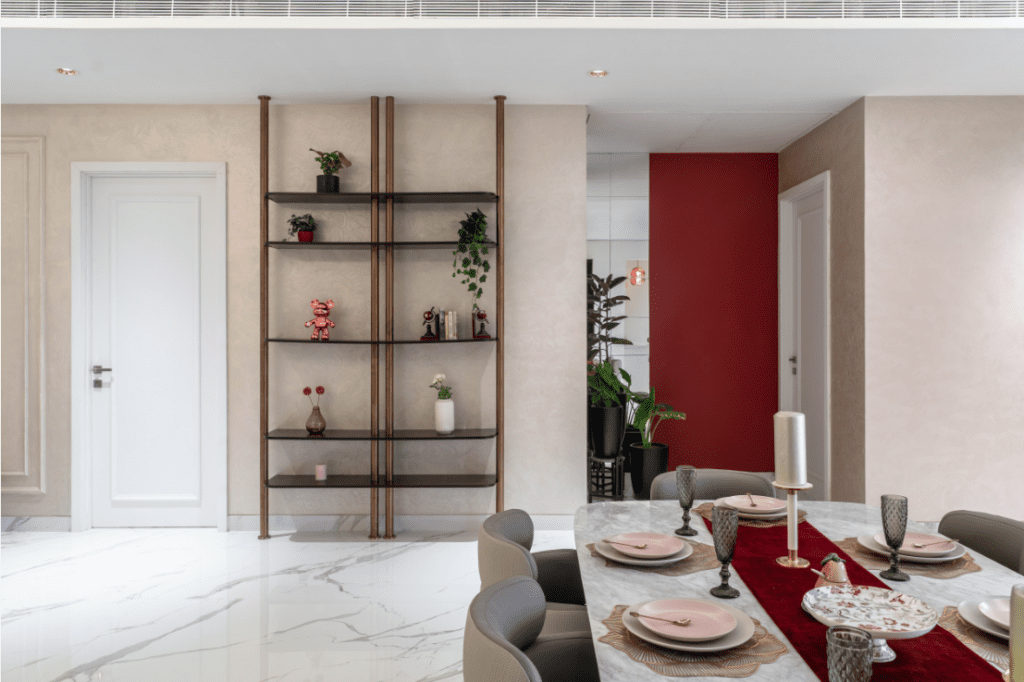
The dining space is designed for both everyday meals and entertaining guests. A spacious 8-seater dining table sits against a backdrop of floor-to-ceiling windows dressed in sheer curtains, while a decorative open shelving partition with brass accents elegantly divides the entryway from the dining area without blocking light or visual flow. A bold maroon accent wall adds a striking contrast throughout the space.
Master Bedroom Design
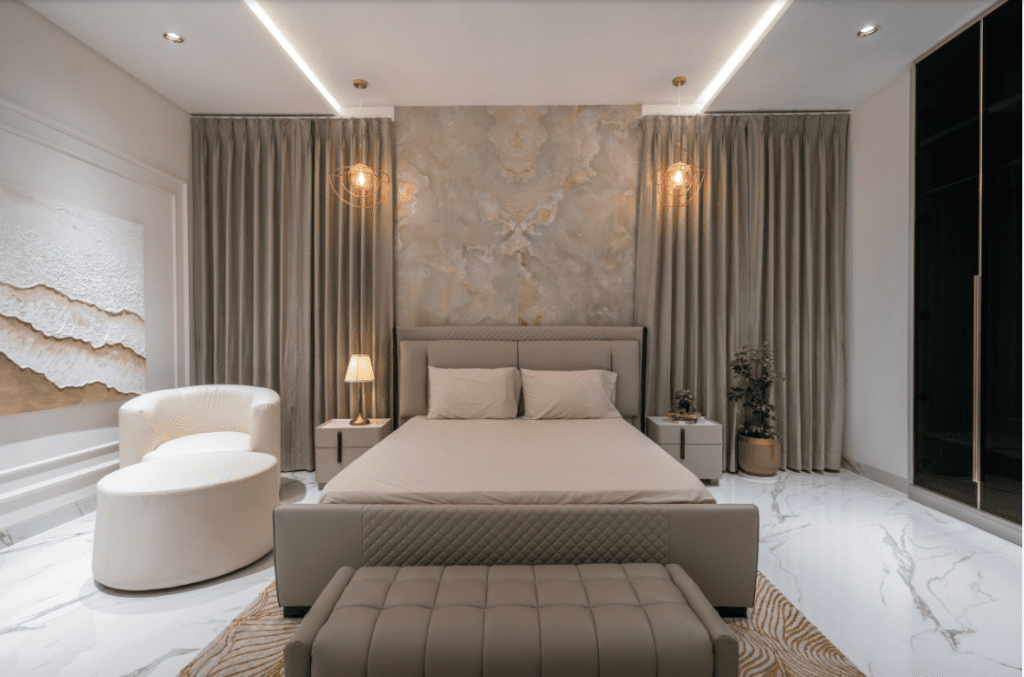
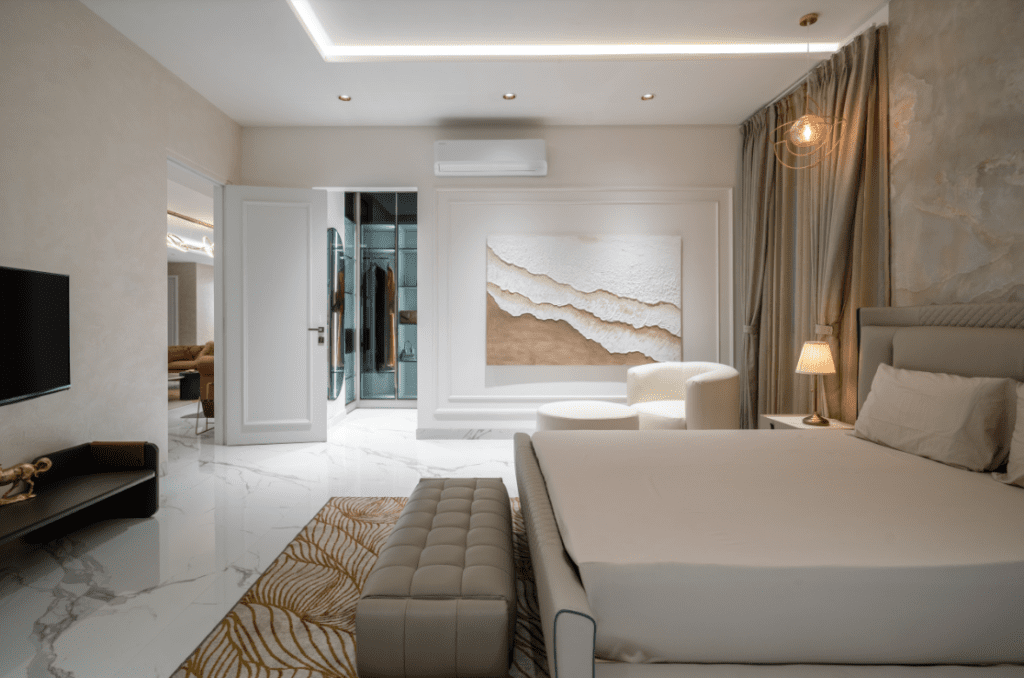
The master bedroom is the true showstopper of this home. A textured wave-inspired wall art serves as the focal point behind a beige upholstered bed, while a floor-to-ceiling dark mirrored wardrobe wall adds a sense of depth and drama. An adjoining walk-in wardrobe, cozy accent chair with floor lamp, and premium marble flooring complete this luxurious retreat.4BHK interior design Pune
Bedroom with Tufted Accent Wall
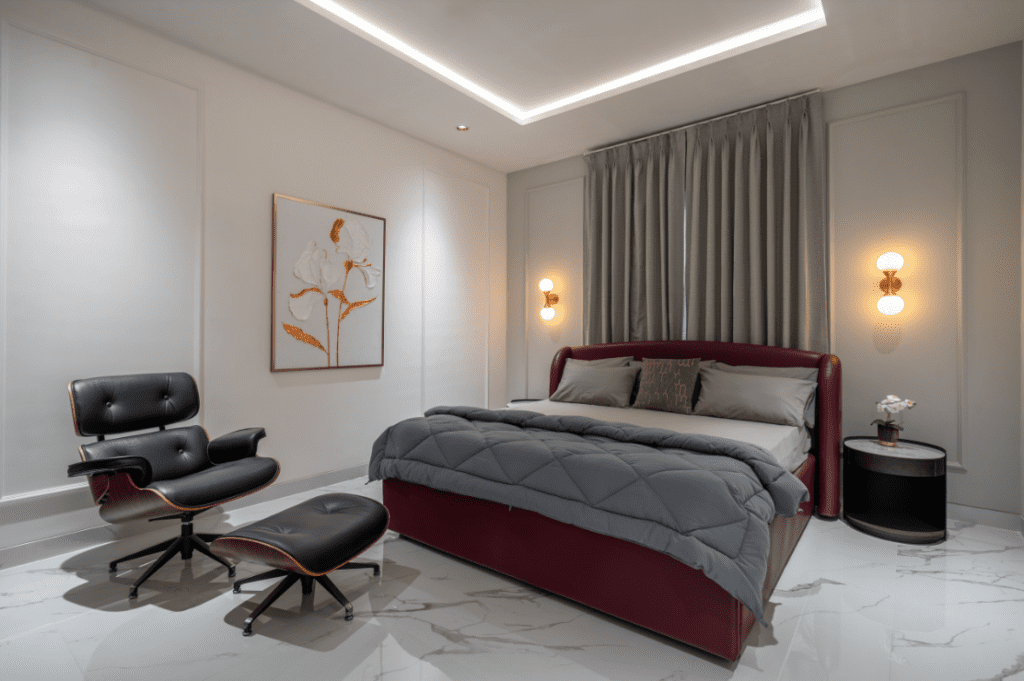
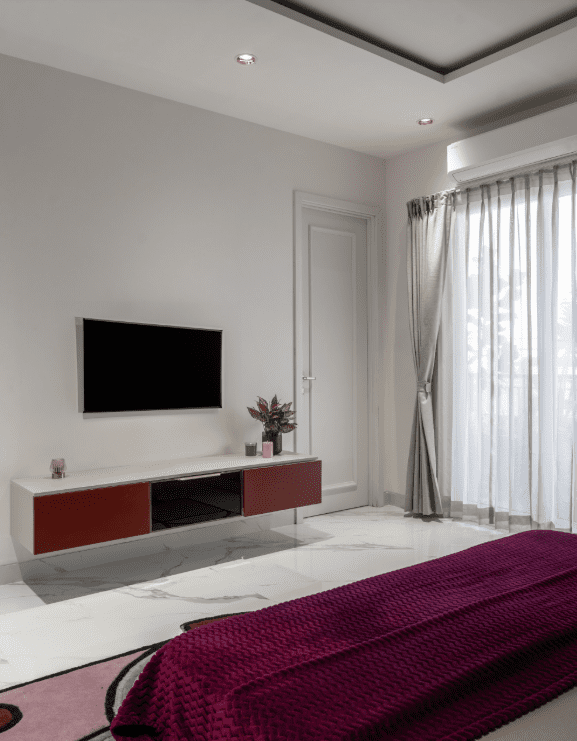
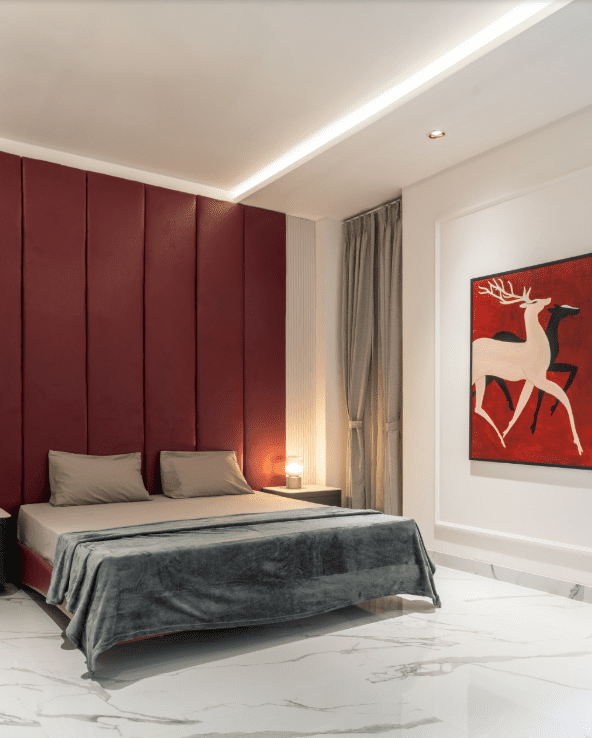
This bedroom showcases a bold maroon channel-tufted headboard wall, paired with soft grey bedding for a striking contrast. A deer motif wall art adds an artistic touch, while cove lighting and marble flooring bring balance to the overall design.
Bedroom with Floating TV Unit
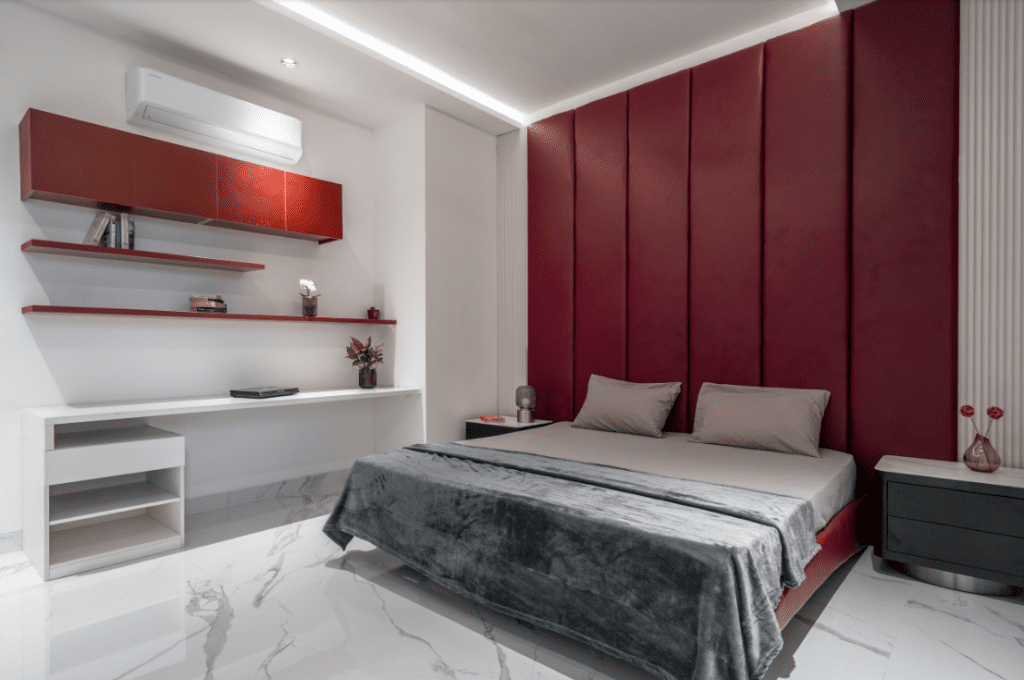
Designed for relaxation and entertainment, this bedroom features a sleek floating TV console with maroon accent panels and a tall bookshelf unit. A classic black leather Eames lounge chair with ottoman creates a cozy reading corner, complemented by a plush maroon leather bed frame and warm wall sconce lighting.
Vibrant Bedroom with Wallpaper Accent
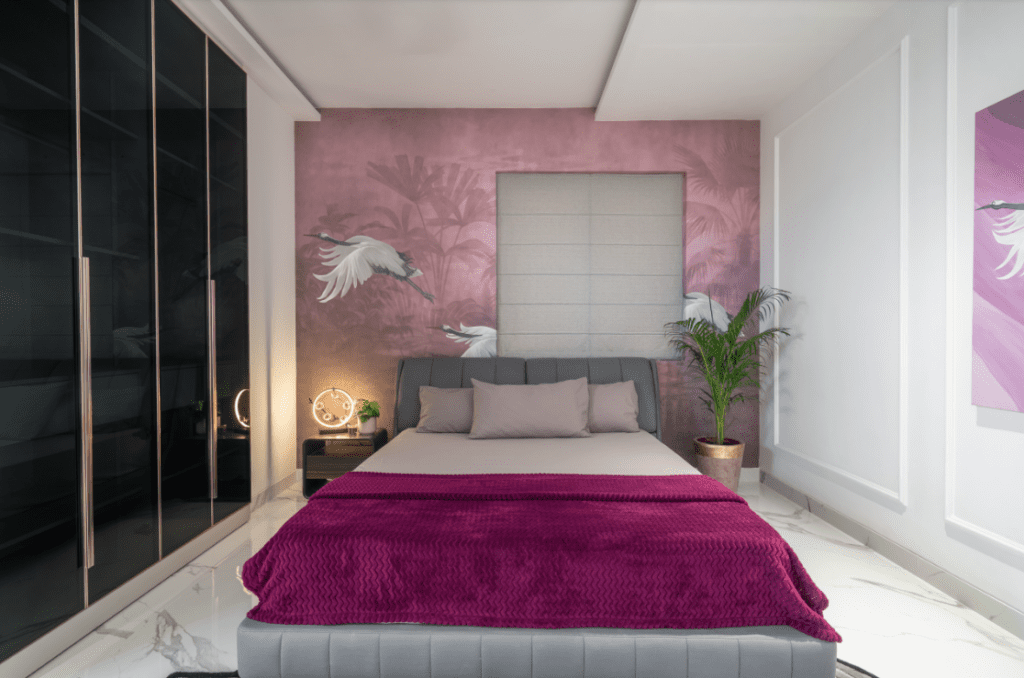
Adding a pop of personality, this bedroom features a striking pink wallpaper with crane bird motifs as the headboard backdrop, paired with sleek dark glossy wardrobes. A rich magenta bedspread and warm ambient lighting bring a bold, contemporary edge to the space.
Home Office / Study Room Design
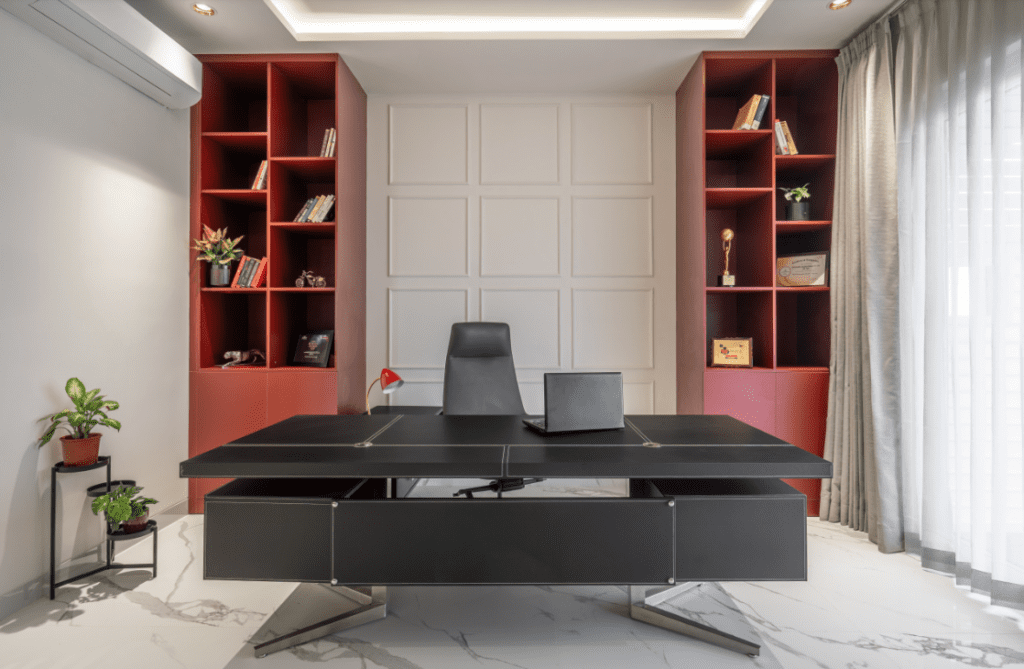
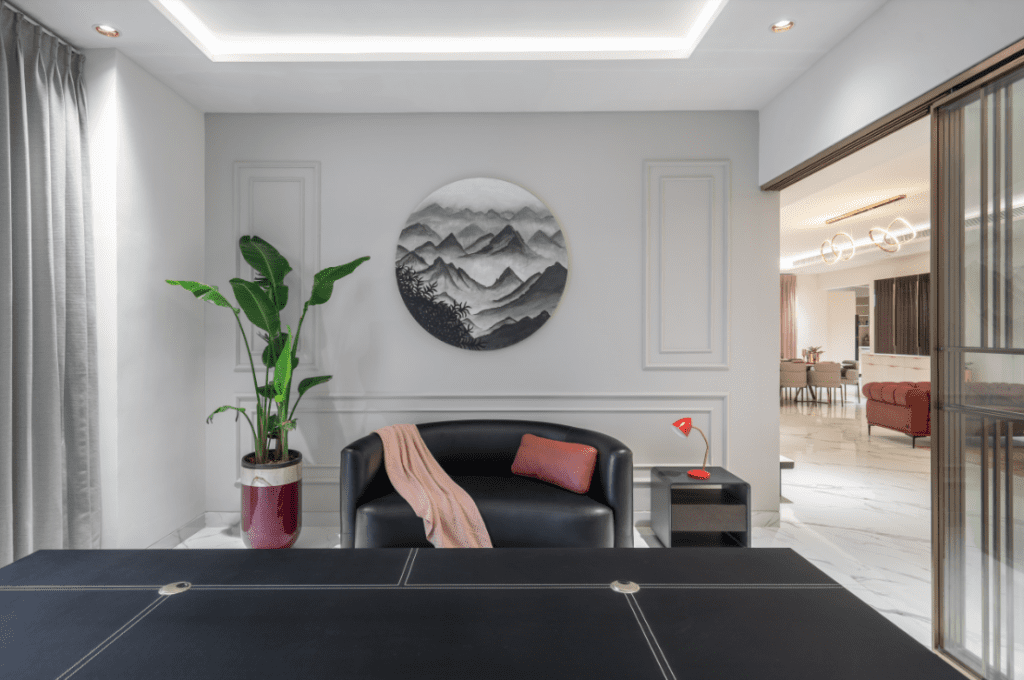
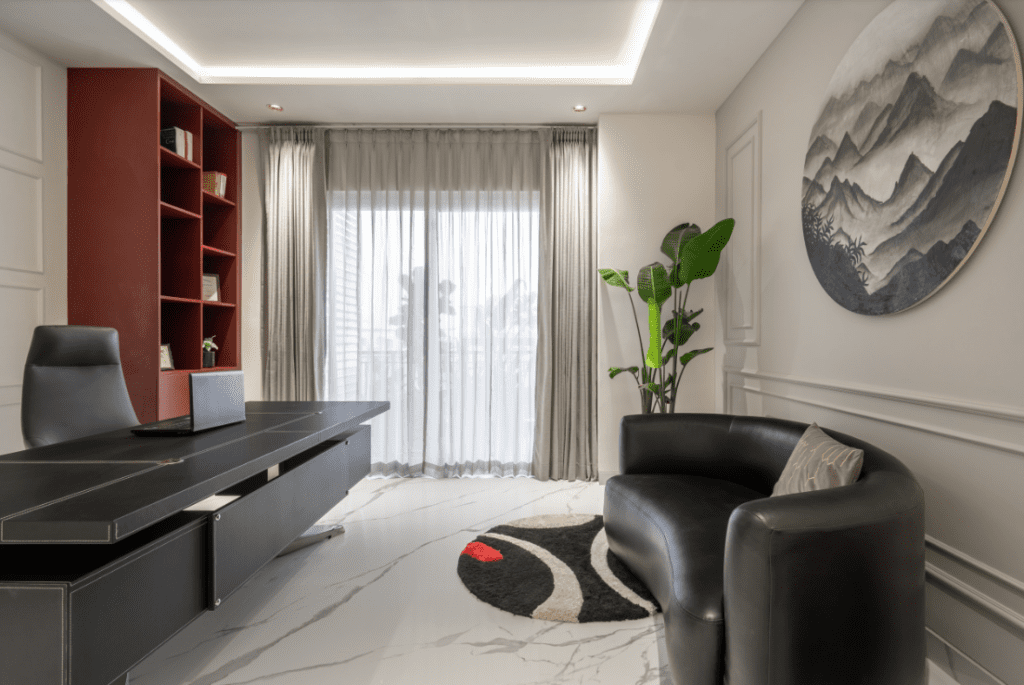
The home office is designed for productivity and style in equal measure. A sleek black executive desk with matching chair is flanked by symmetrical open shelving units in a rich wood-red finish. A circular mountain-inspired wall art, comfortable black leather lounge chair, and glass sliding door connecting to the living space complete this sophisticated workspace.
Modular Kitchen Design
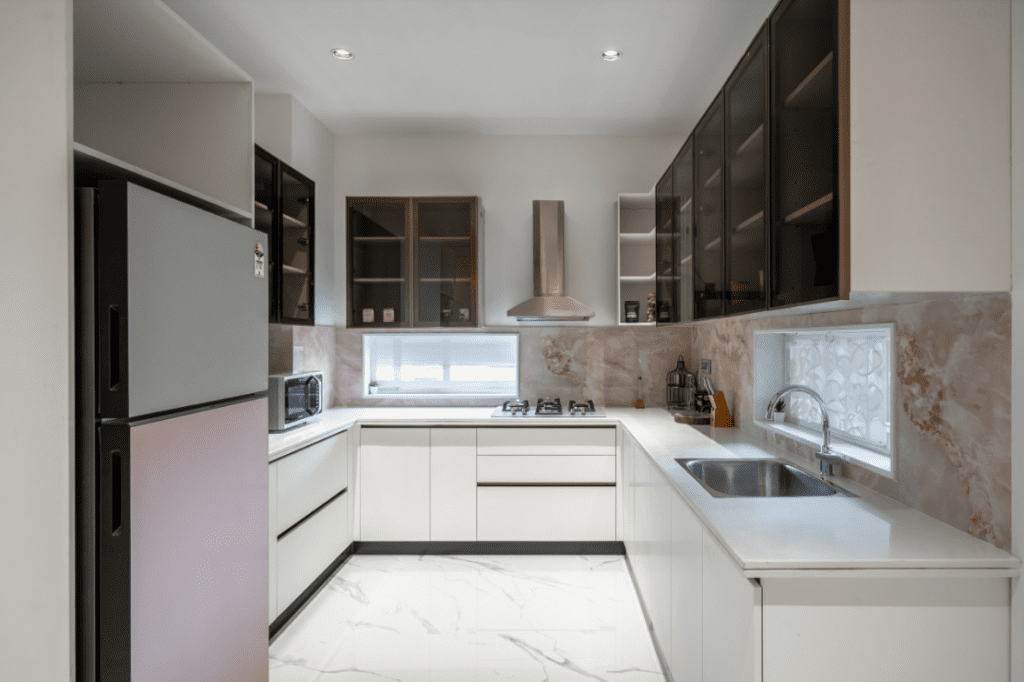
This U-shaped modular kitchen combines functionality with elegant design — sleek white glossy base cabinets paired with dark upper cabinets with glass shutters, complemented by a marble-effect backsplash. Integrated chimney, ample counter space, and a well-planned layout maximize both storage and workflow efficiency.
Breakfast Counter Design
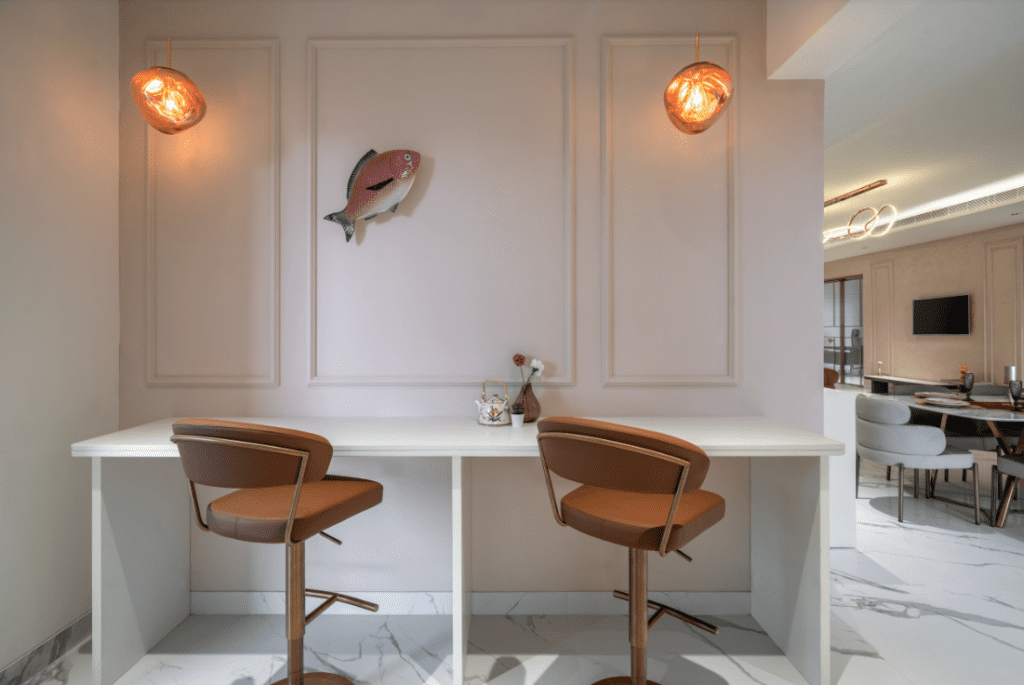
A charming breakfast counter with a sleek white wall-mounted desk and tan leather swivel bar chairs offers a cozy spot for casual meals. Decorative pendant lighting and a playful fish wall sculpture add character against a paneled wall backdrop.
Balcony & Terrace Design
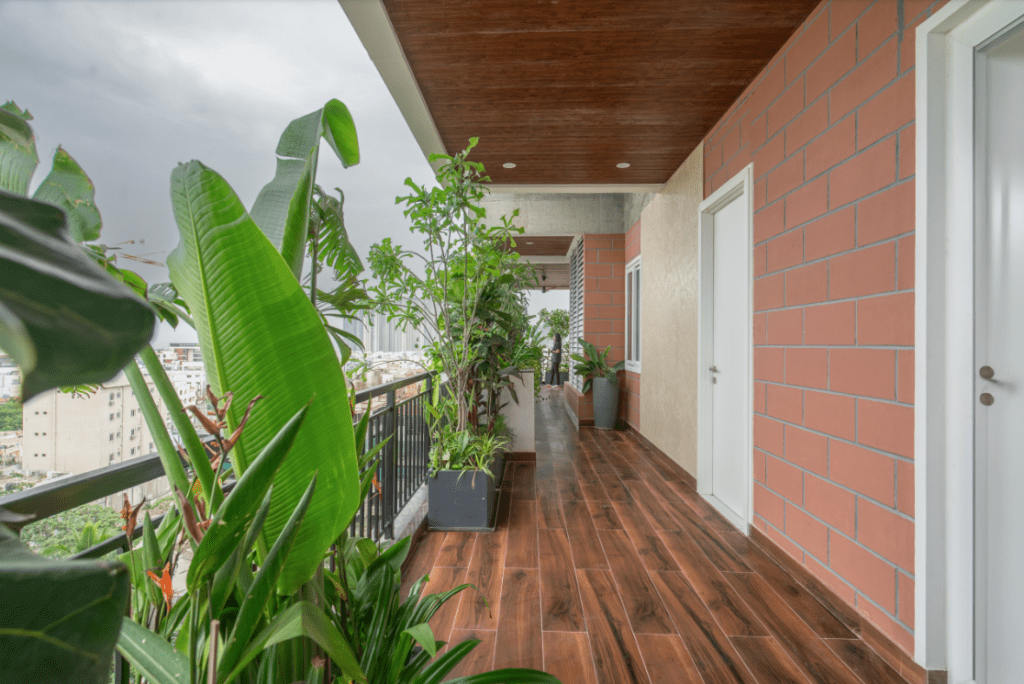
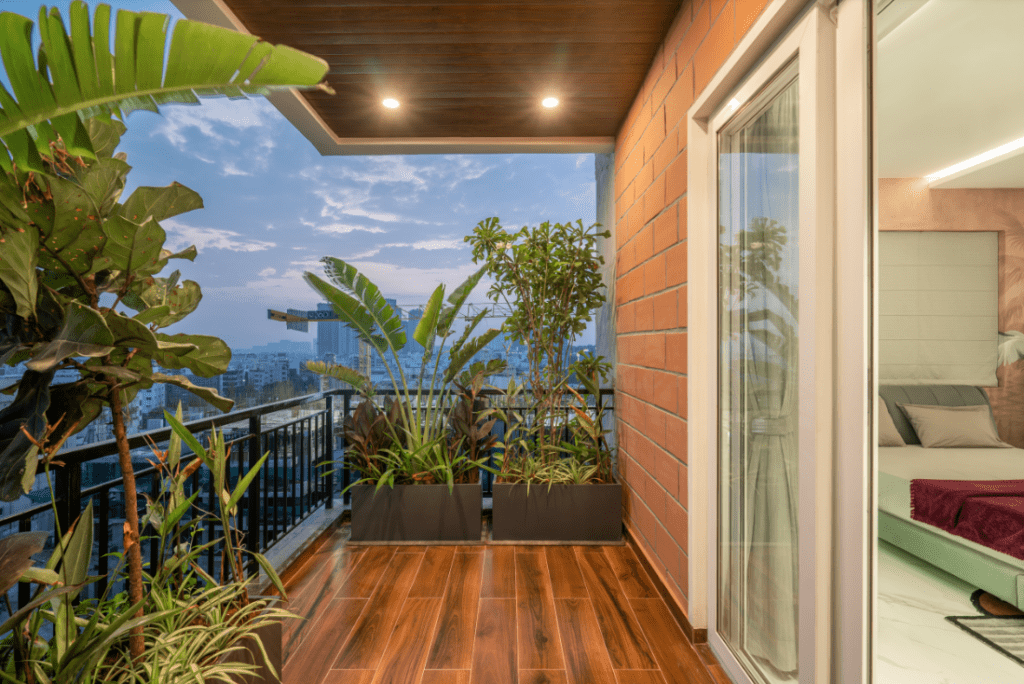
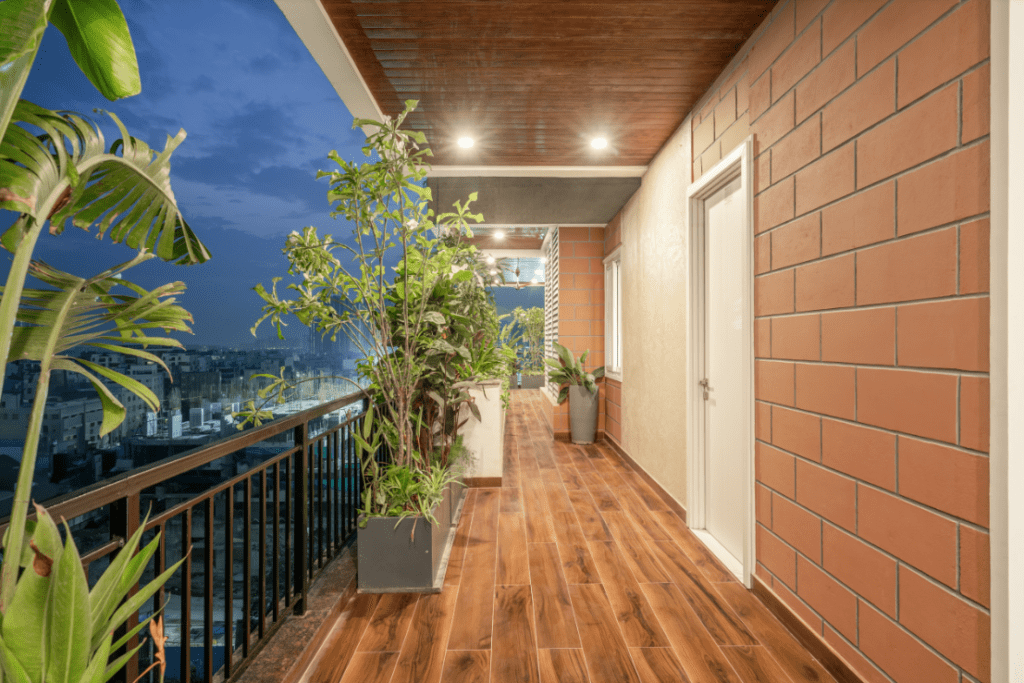
The balcony design combines natural wood decking with an exposed brick accent wall, creating a warm outdoor retreat. Lush potted plants and dense tropical foliage add a refreshing, resort-like feel, while the open view of the city skyline enhances the overall experience.
Pooja Room Design
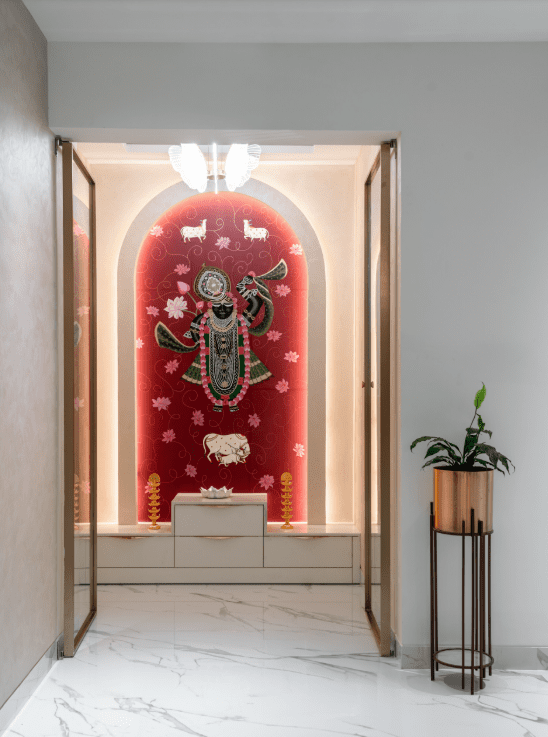
The pooja room features an arched glass door entrance leading to a beautifully backlit red panel showcasing traditional deity artwork. A marble platform and warm ambient lighting create a serene and sacred atmosphere within the home.
Entryway & Foyer Design
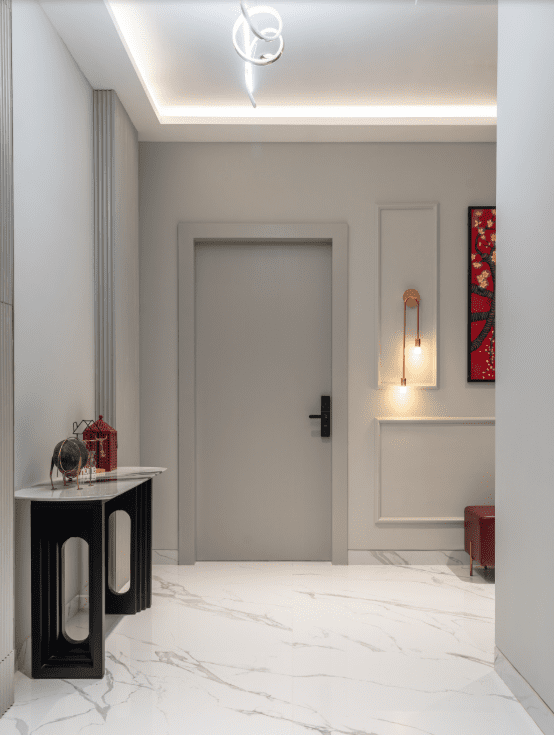
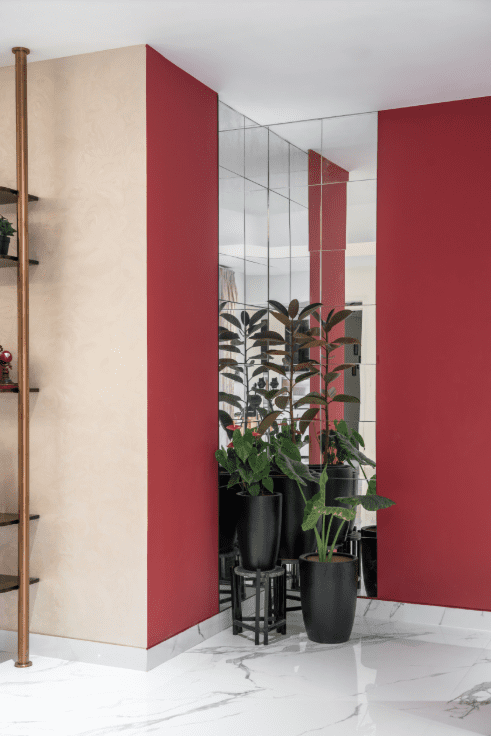
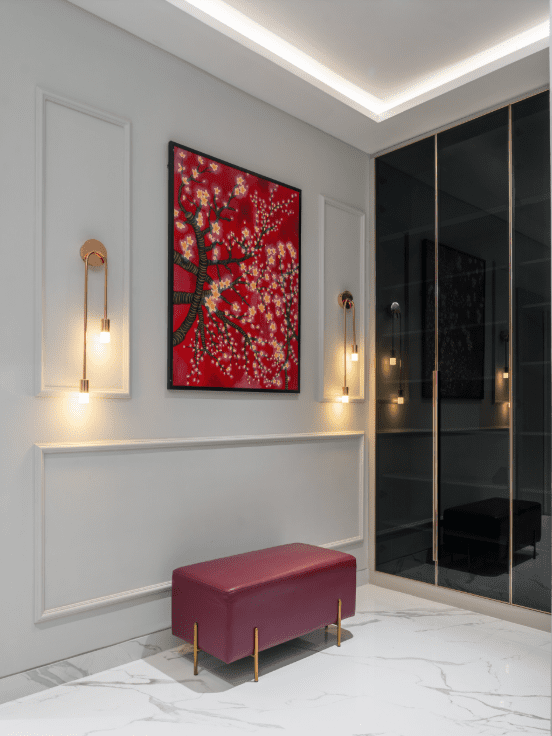
First impressions matter, and this home’s entryway delivers with bold color-blocked wall panels in maroon and cream tones, accented with a mirrored surface. A sleek black console table, wall sconce lighting, and lush potted plants create a warm and welcoming entrance for 4BHK interior design Pune.
—
Conclusion
This 4BHK interior design Pune project reflects our philosophy at Itakshii Architecture & Design — creating homes that are luxurious yet livable, stylish yet functional. From the striking master bedroom to the serene pooja room, every space was thoughtfully designed to reflect the homeowners’ lifestyle and personality.
As a registered practice following Council of Architecture (COA) guidelines, Itakshii Architecture & Design ensures every project meets professional and regulatory standards.
According to Architectural Digest India, layered lighting and natural materials are key trends in luxury Indian interiors today.
Looking for a similar transformation for your home?[Contact Itakshii Architecture & Design]
Explore Our Services:
Interior Design | Modular Kitchen Design | Renovation | 3D Visualization | Turnkey Execution
(9604971928)
today for a consultation, or explore our [complete portfolio](/projects/) of residential and commercial interior design projects in Pune.
—Itakshii Architecture & Design
Dodke Palazzo, Jijai Nagar, Kothrud, Pune 411038
Website: itakshidesigns.co.in
Proudly powered by WordPress